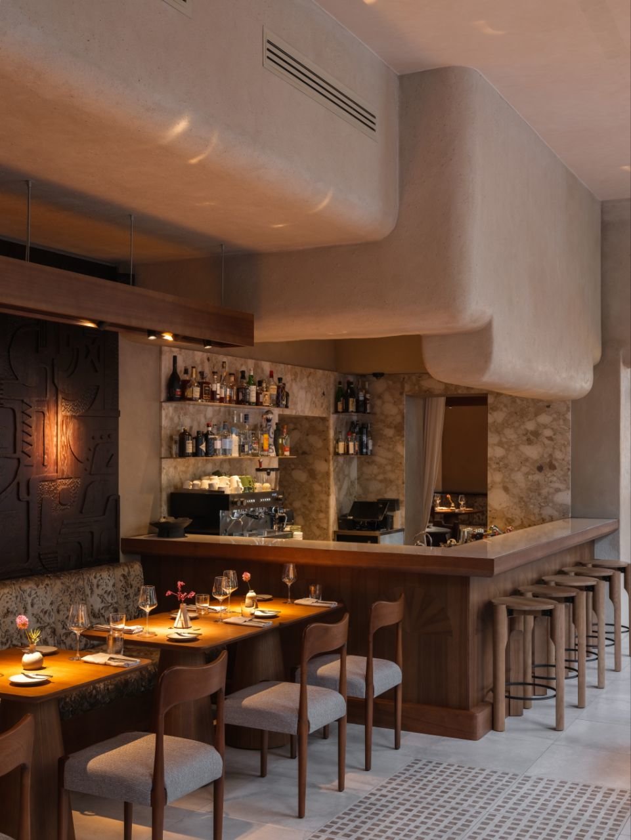
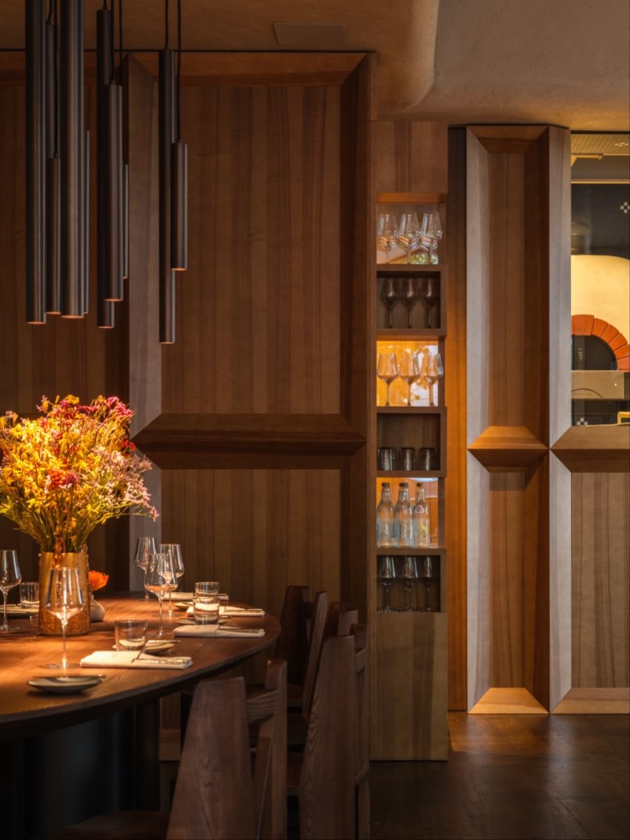
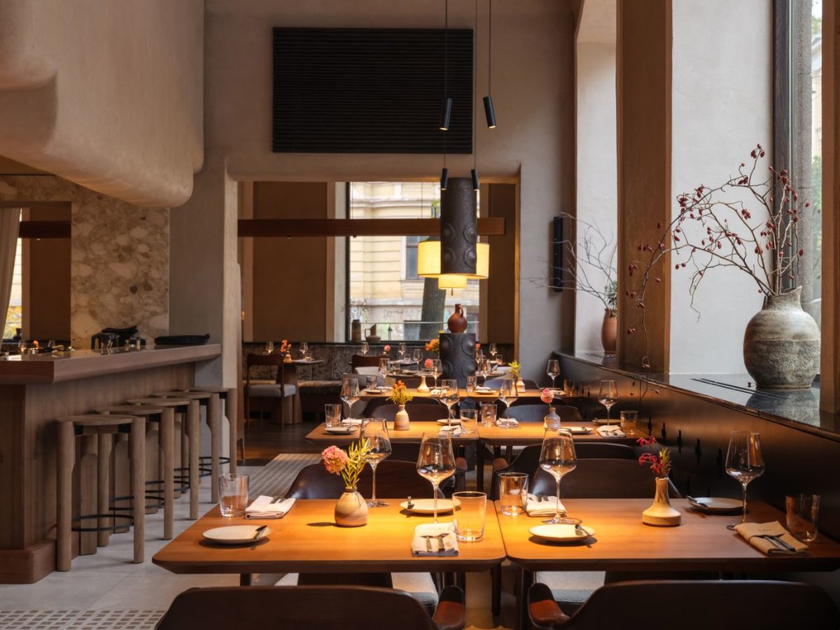
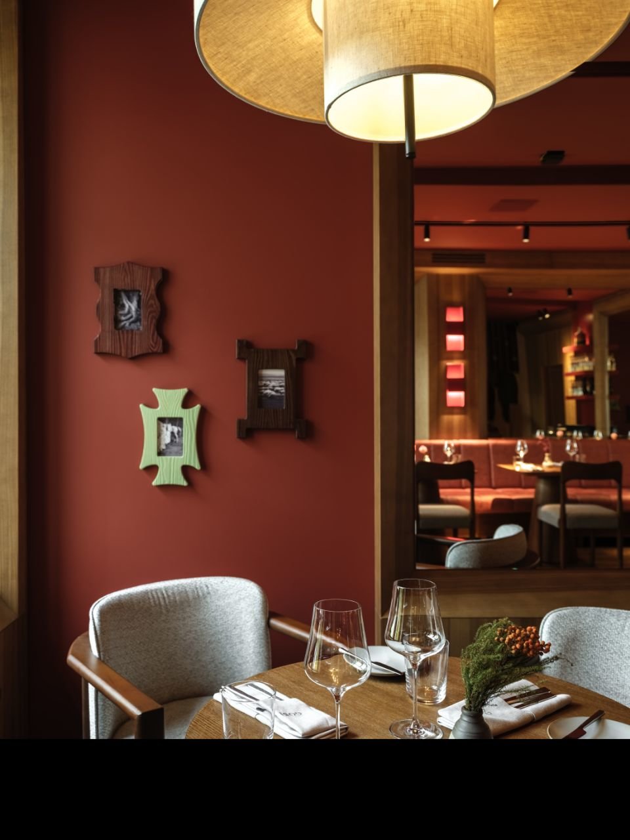
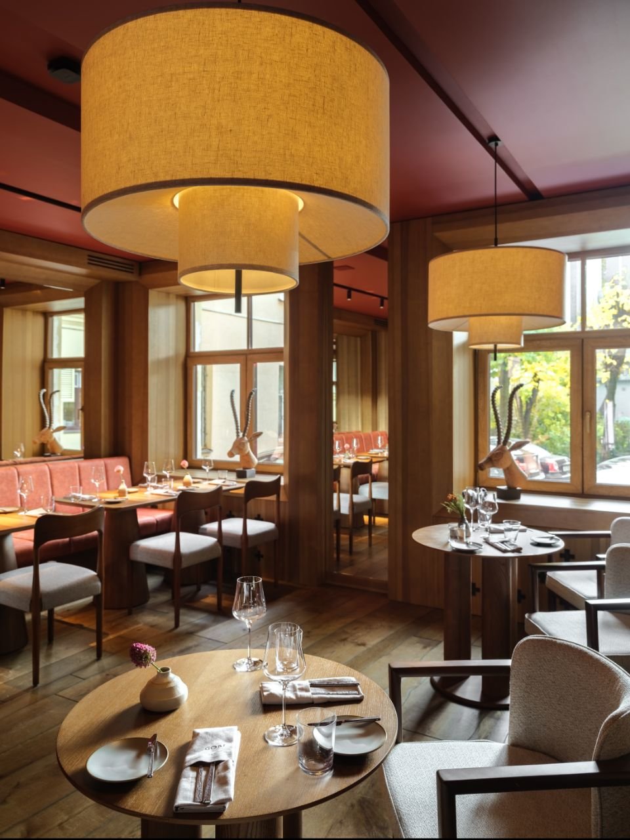
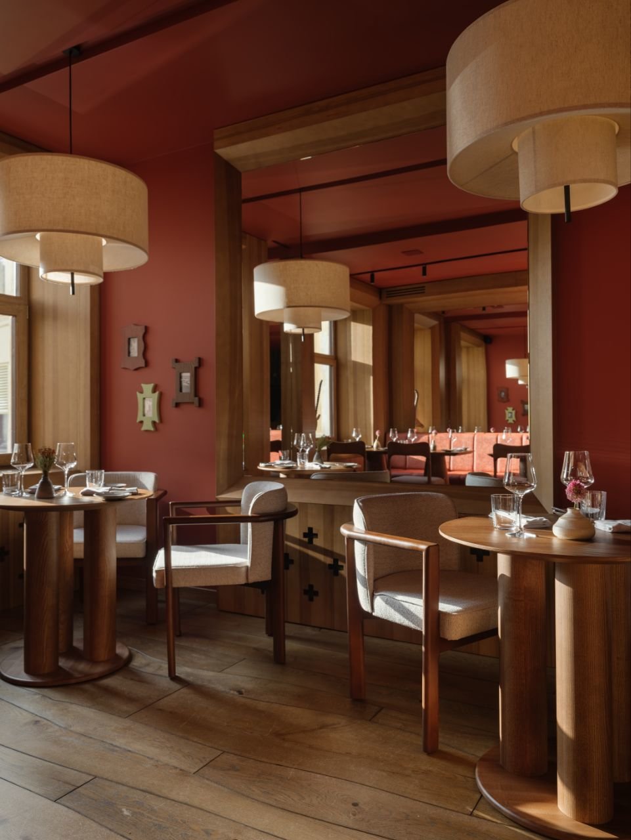
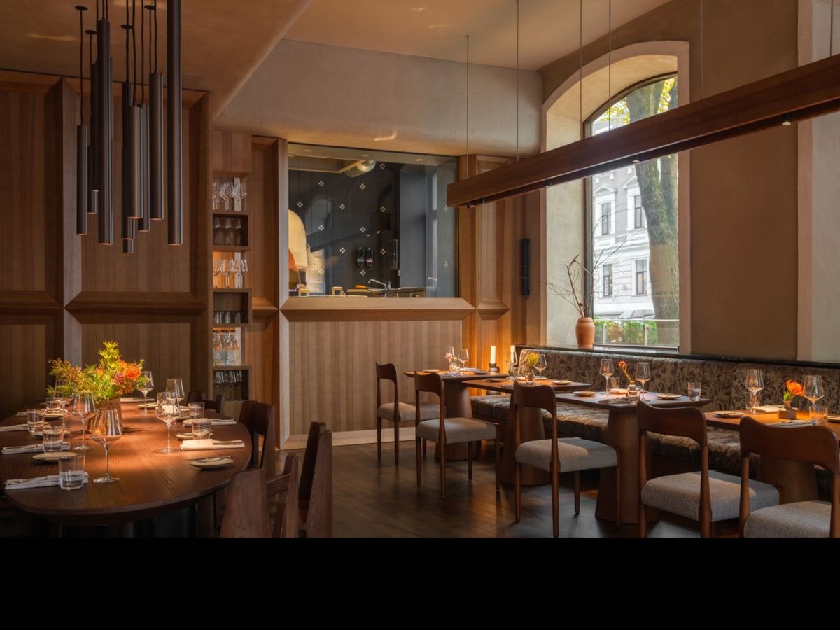
The new GOBI continues the story of the original restaurant in Tallinn, preserving its atmosphere and several recognizable design gestures without repeating them literally. In Riga, the Georgian theme becomes even more subtle: cultural codes are dissolved into the architecture, materials, and details, revealing themselves gradually as the space unfolds.
Информация
Заказчик
Yevgeny Podyachev
Старт проекта
01.01.2026
Срок выполнения
9 months
Город
Riga
Категория
resto
The new GOBI continues the story of the original restaurant in Tallinn, preserving its atmosphere and several recognizable design gestures without repeating them literally. In Riga, the Georgian theme becomes even more subtle: cultural codes are dissolved into the architecture, materials, and details, revealing themselves gradually as the space unfolds.
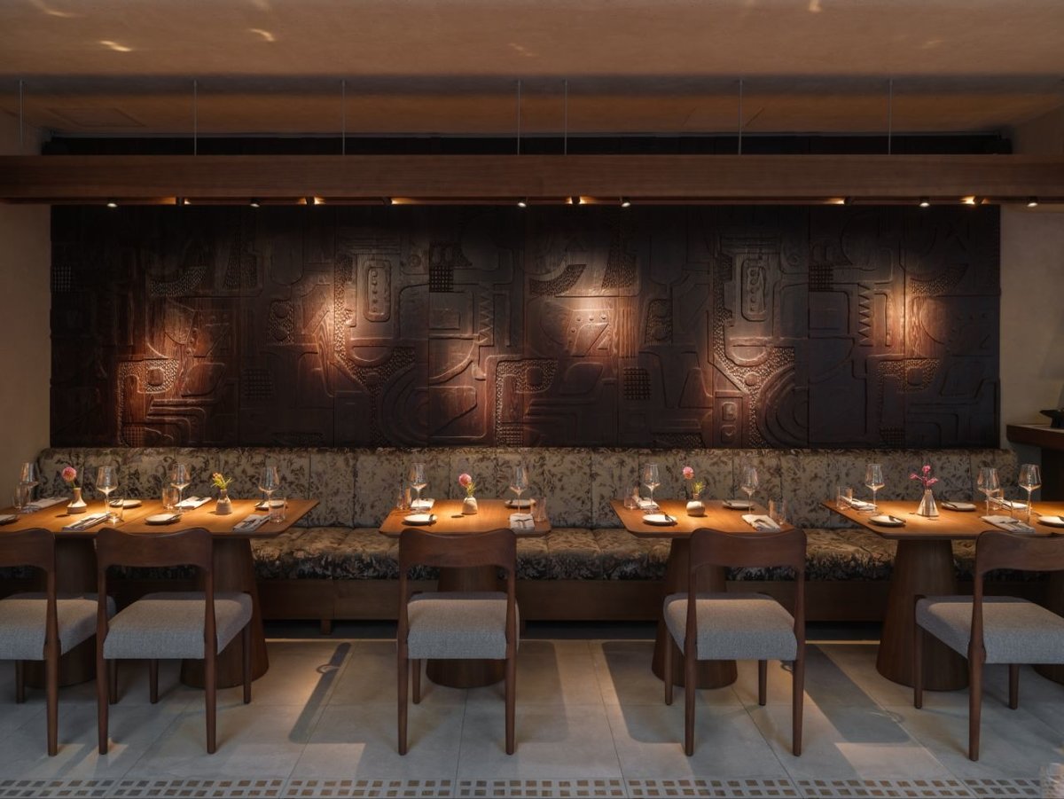
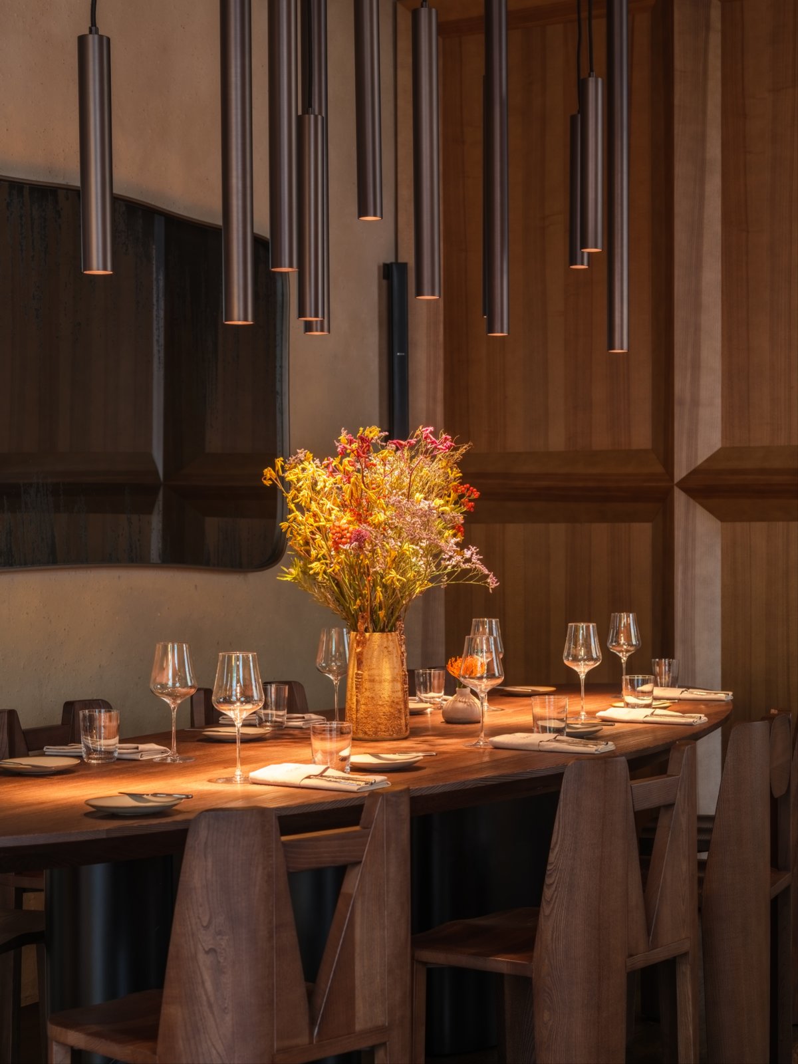
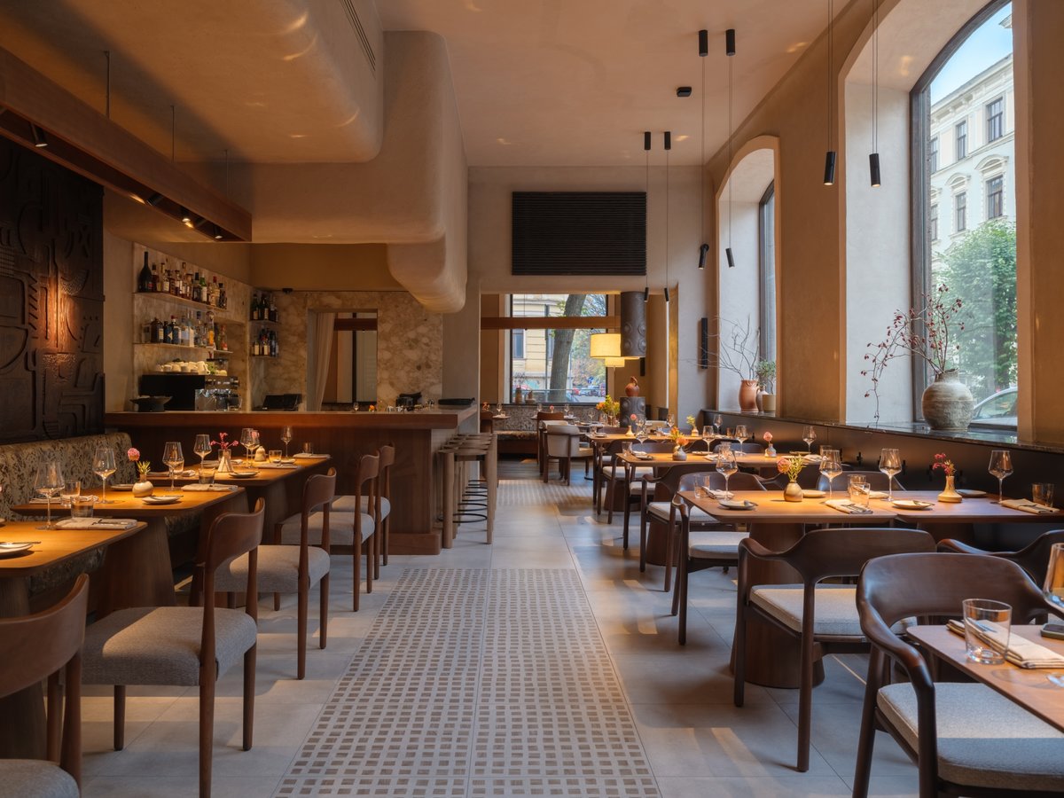
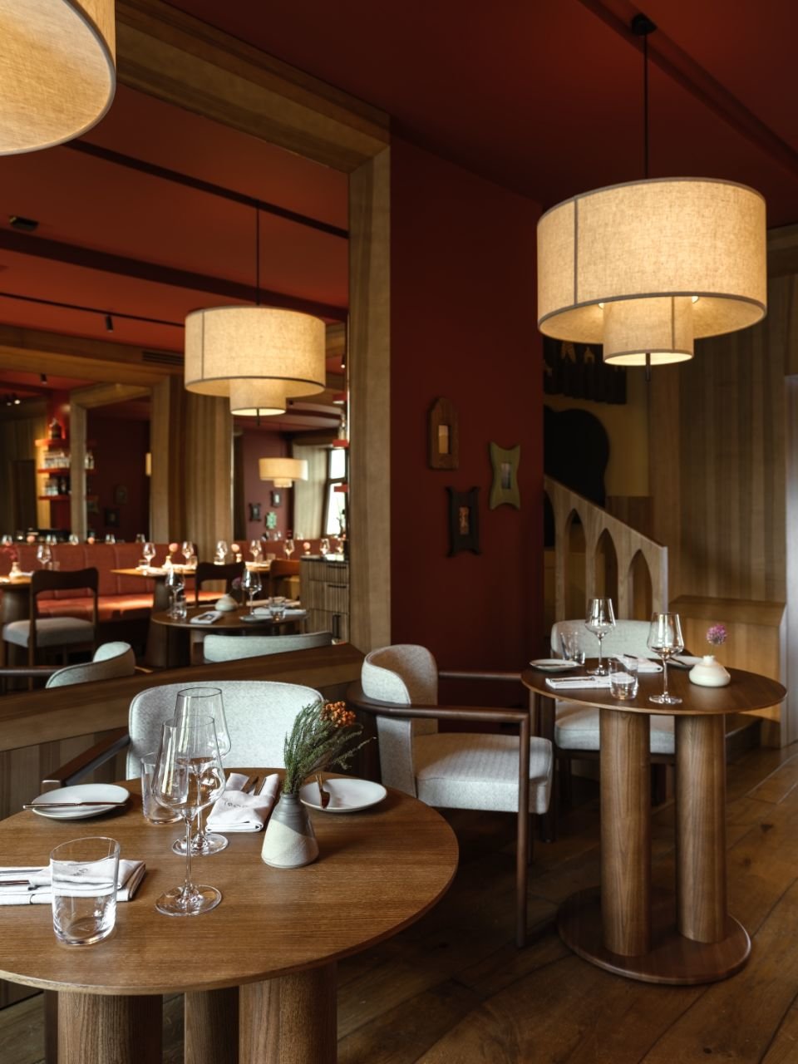
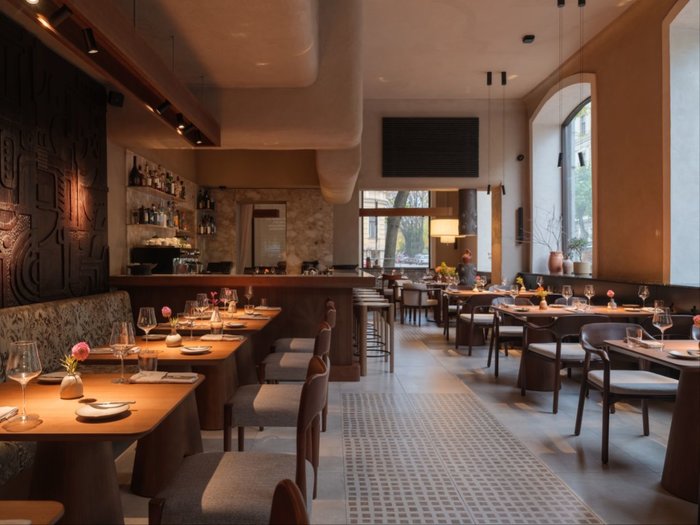
The interior is conceived as a spatial mise-en-scène — composed through long perspectives, a sequence of open and intimate zones, artworks, and architectural accents. At the same time, the palette remains almost monochromatic. The natural tones of mineral plaster and timber meet an abundance of black across different textures and finishes — a color that becomes, in itself, a reference to Georgian visual culture.
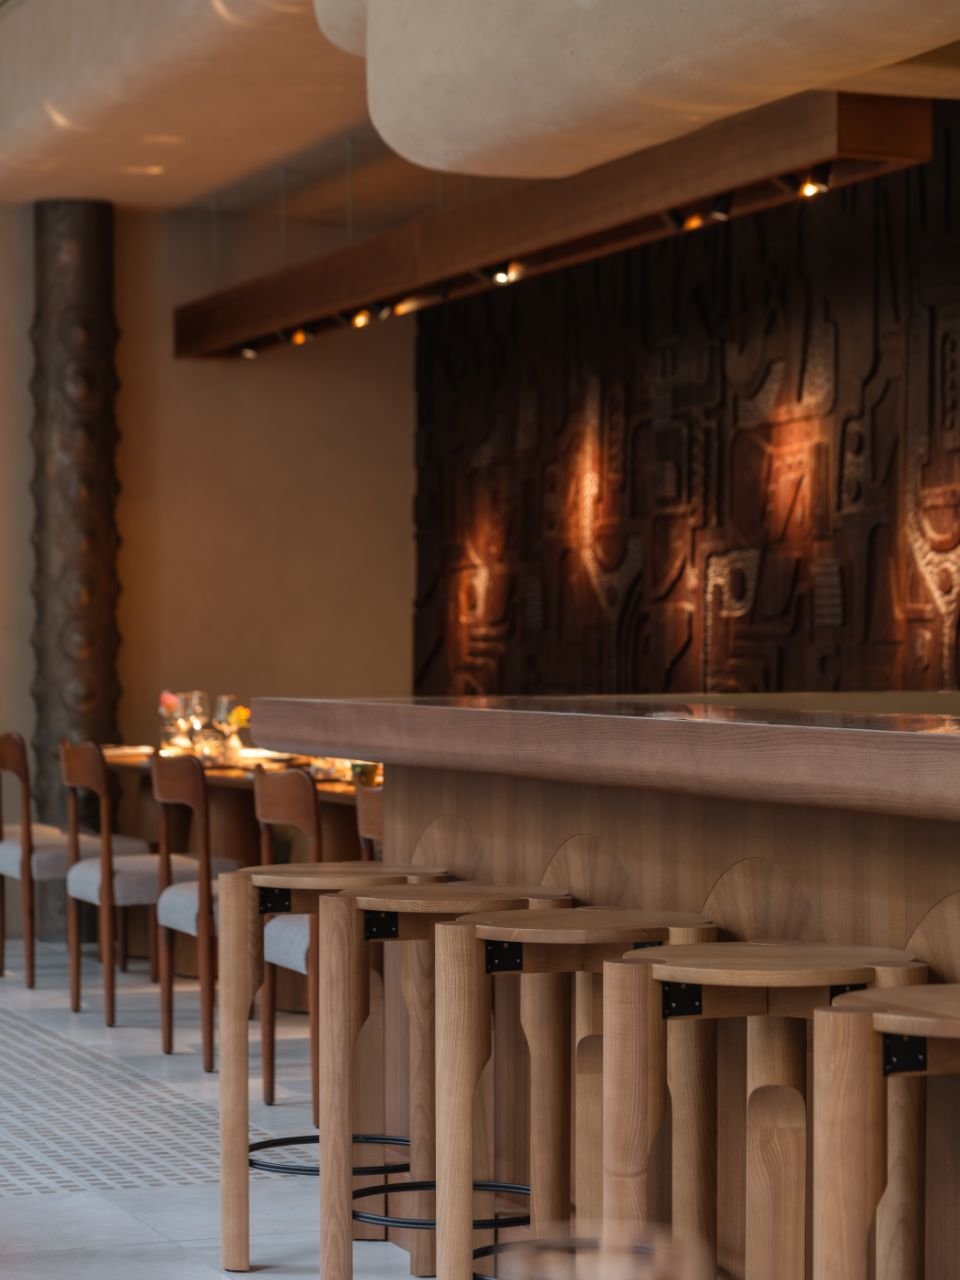
One of GOBI’s defining characteristics is the absence of rigid boundaries between surfaces and spaces. The flooring forms a kind of patchwork, extending beyond individual rooms and flowing from one zone into another. Rounded corners, substantial volumes, and fluid ceiling structures give the architecture an almost sculptural quality. Plaster embedded with fine stone aggregates feels simultaneously raw and delicate, as though the surfaces already carry a history of their own.
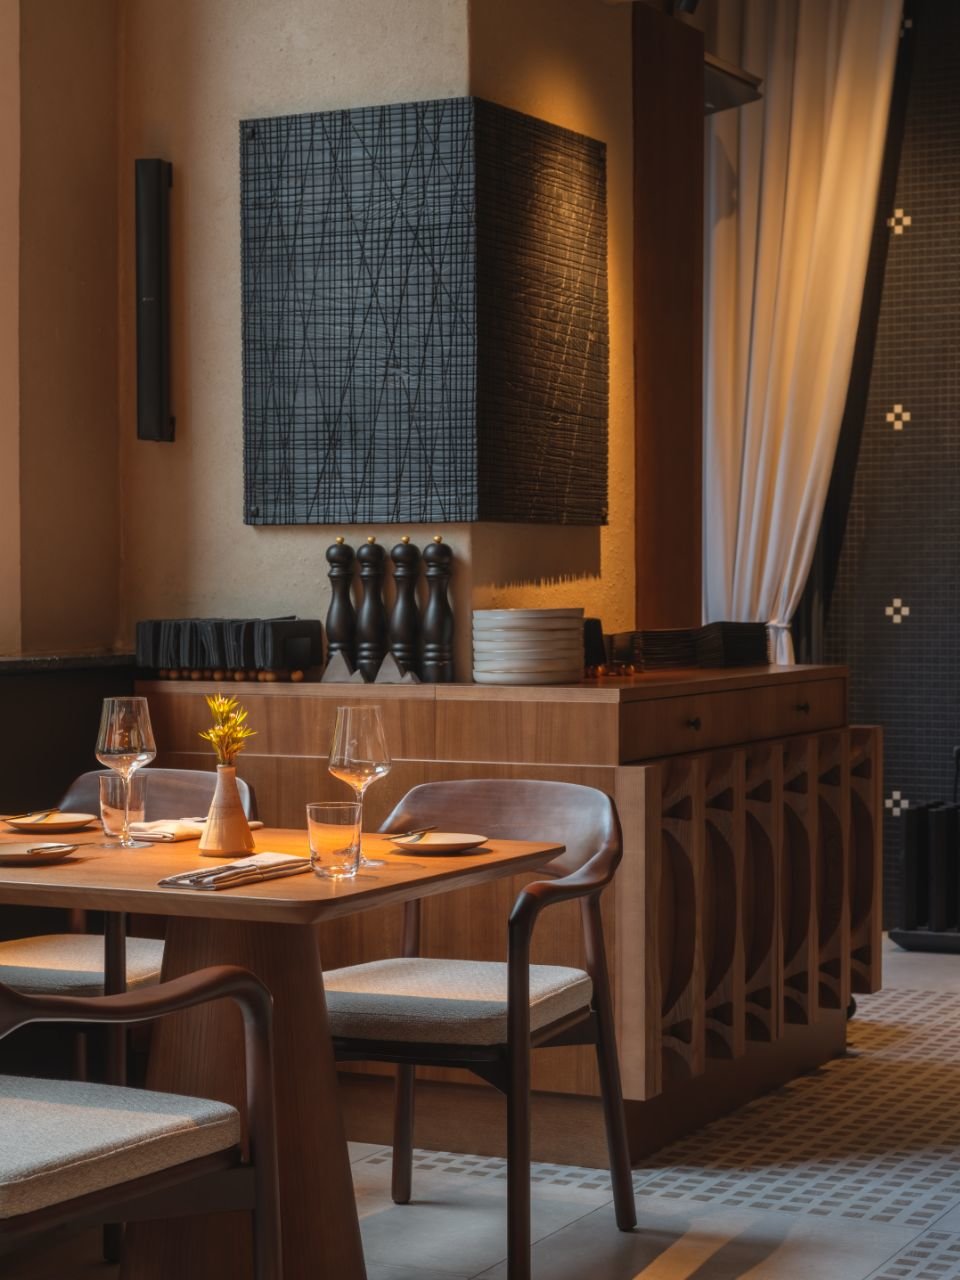
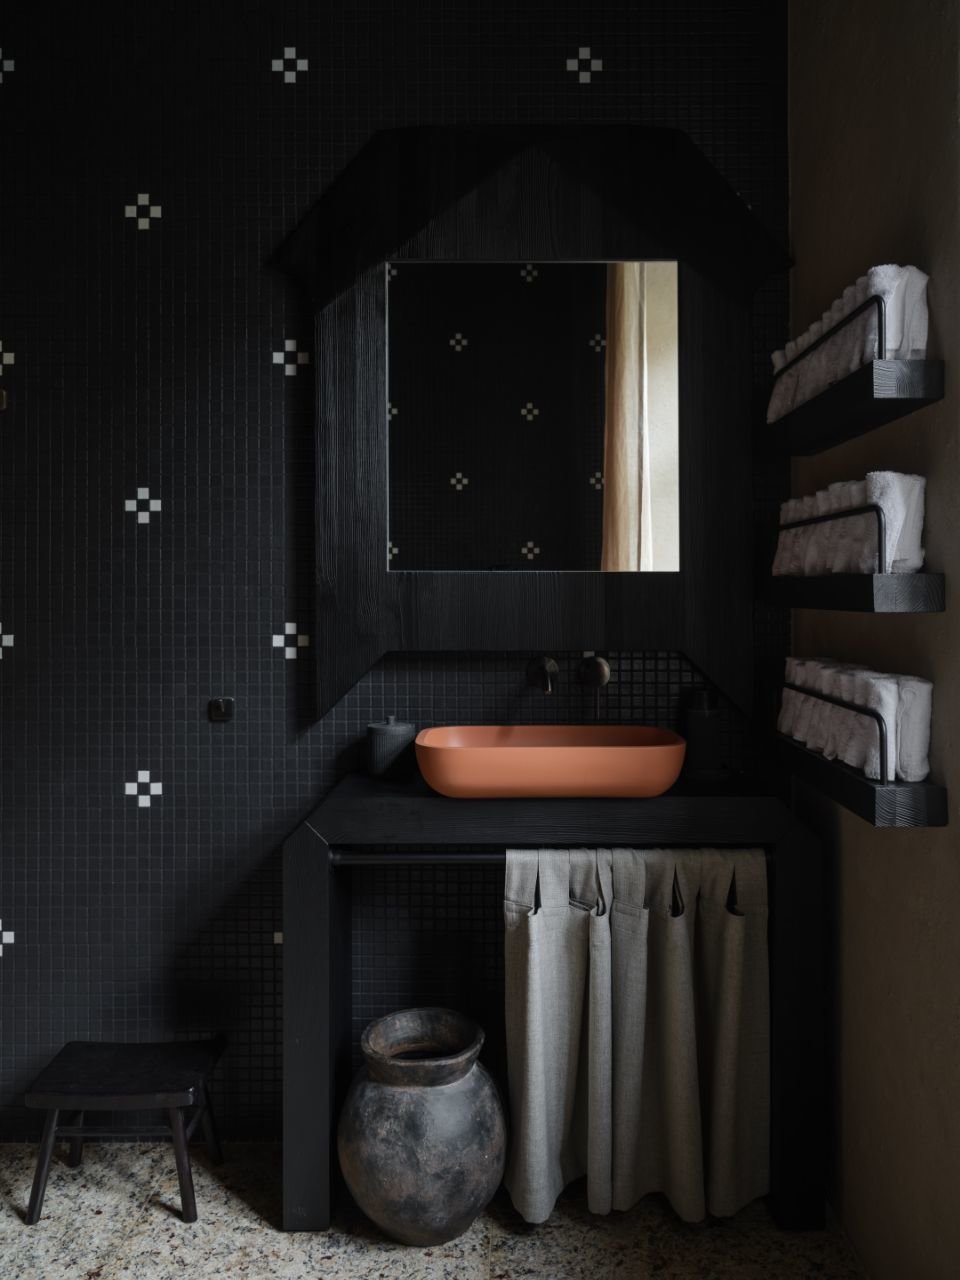
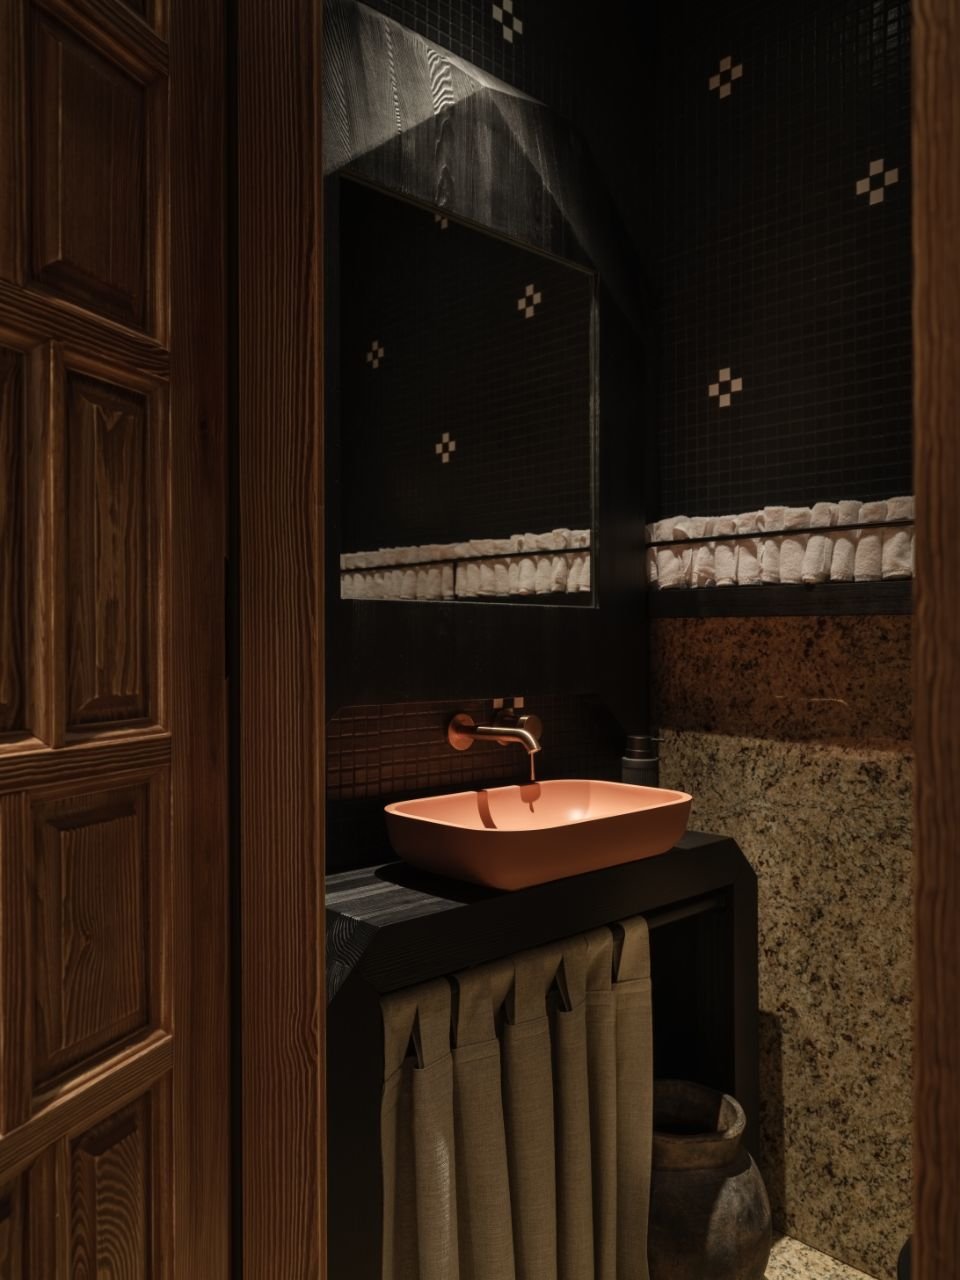
The cross becomes a recurring graphic motif throughout the interior. It appears in the custom-designed mosaic, radiator screens, shelving, and architectural detailing. The mosaic, in particular, takes on a life of its own: its pattern recalls the lining of a coat — a layer usually concealed, yet occasionally turned outward and exposed. Here, it surfaces in passageways, behind the opening of the exposed kitchen, throughout the entrance and cloakroom areas, and in the restrooms, threading different parts of the restaurant together through a single graphic language.
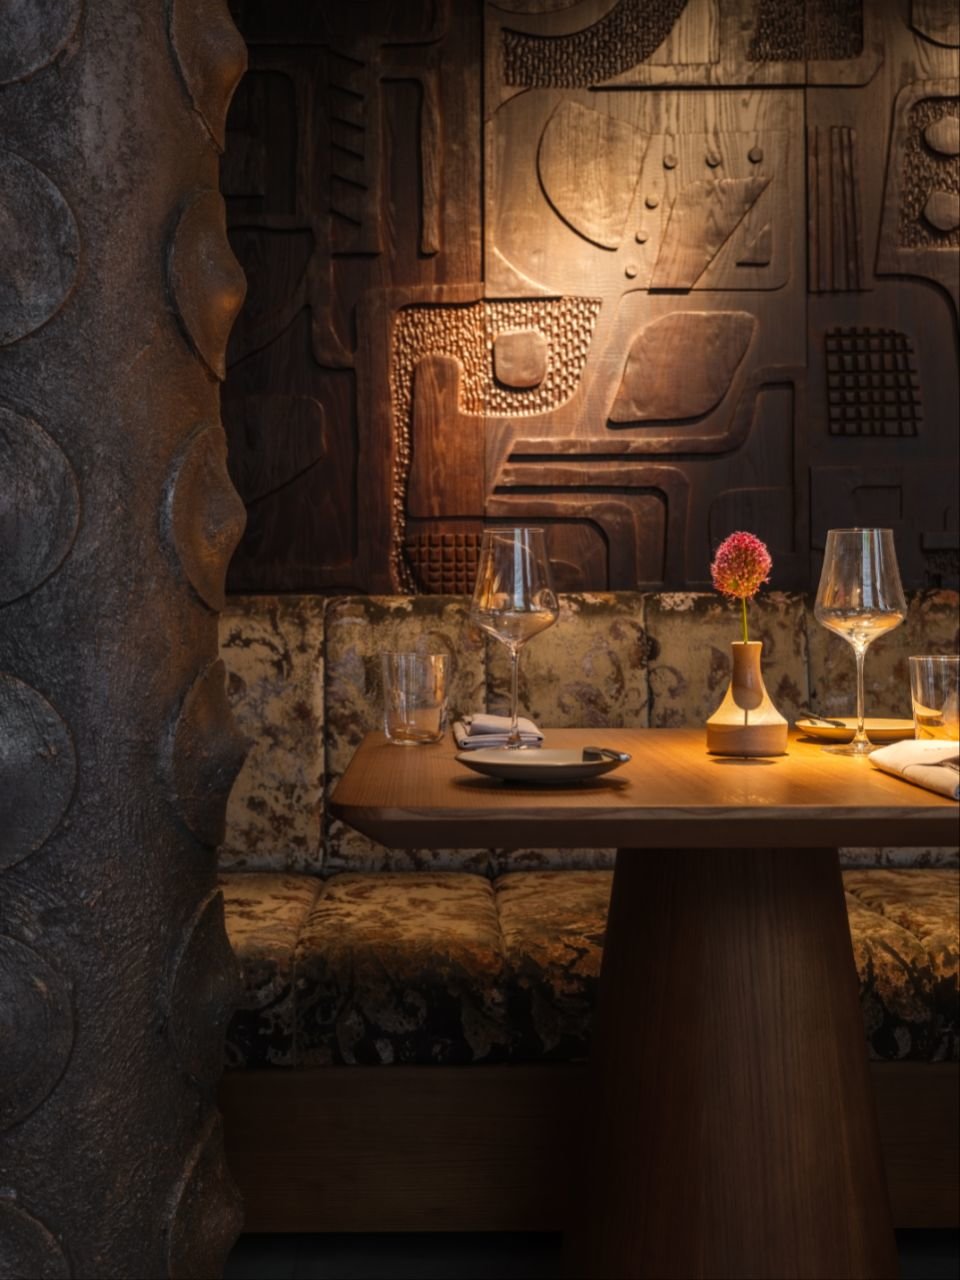
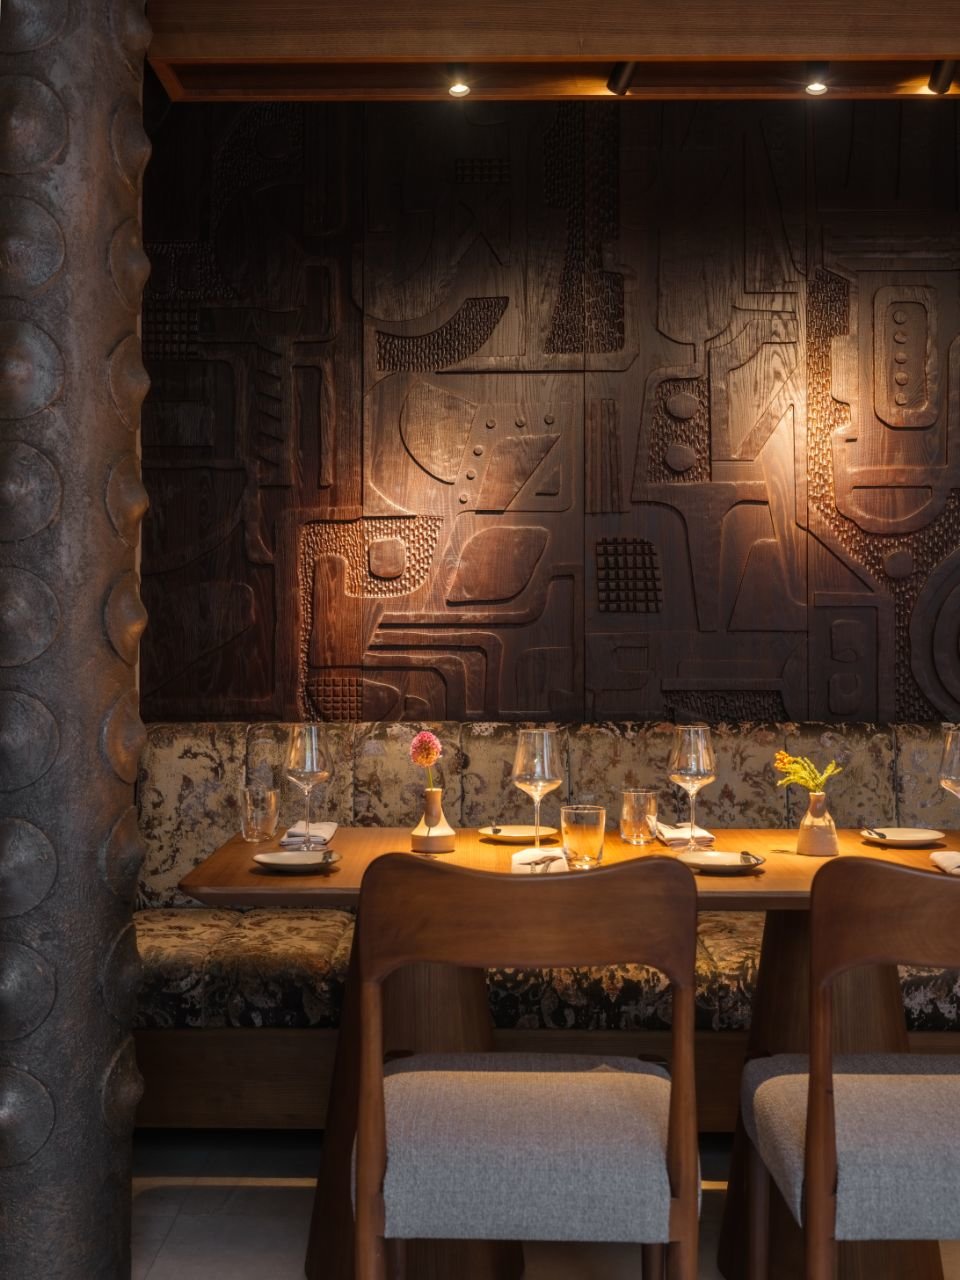
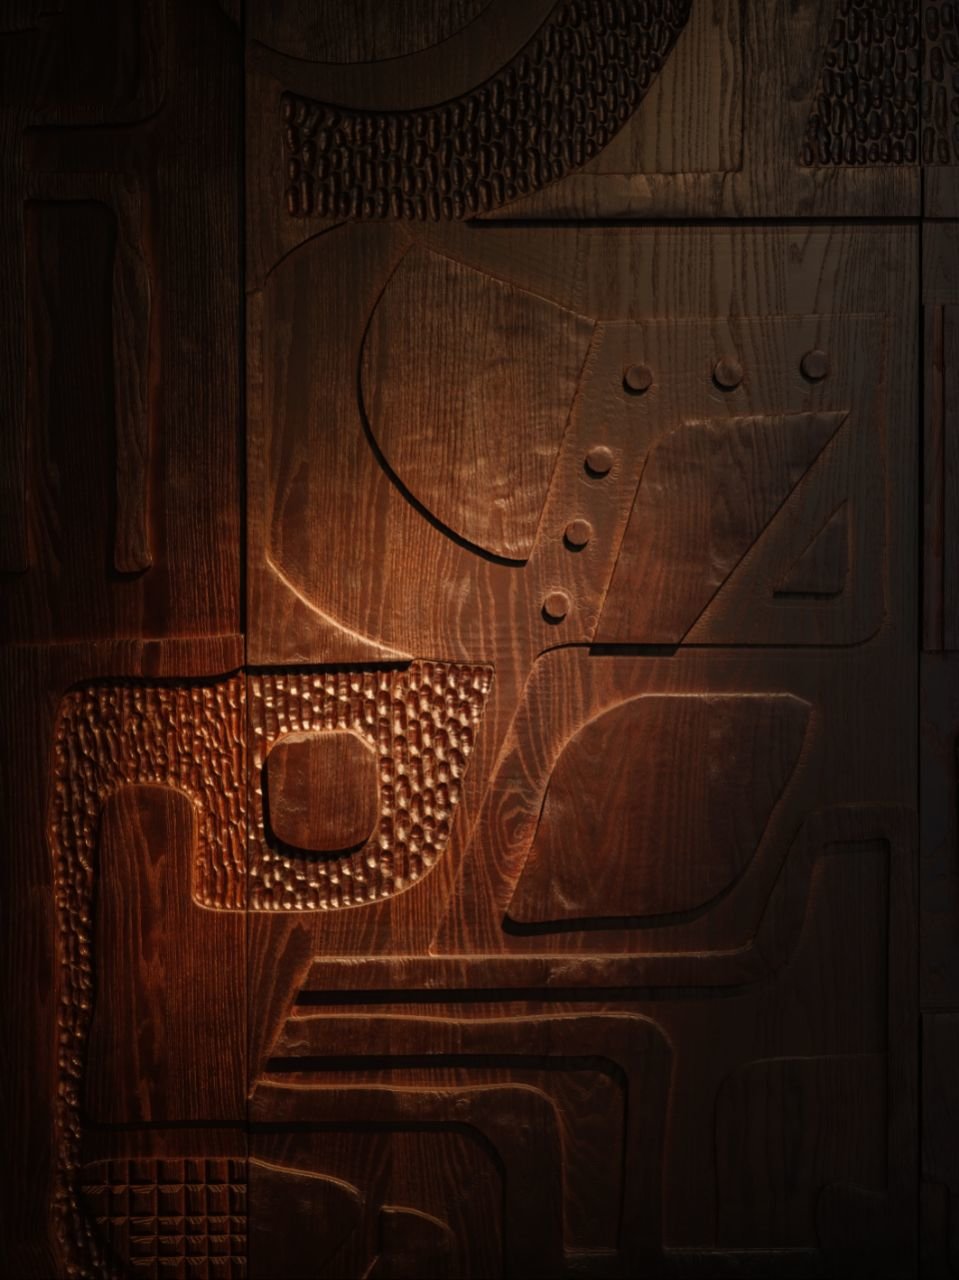
Art and objects are woven throughout the interior, yet they never read as decoration. Each becomes part of the architectural narrative. A large-scale timber wall relief references the facade of the market in Kutaisi, while abstracting the original image almost beyond recognition — what remains is its relief, rhythm, scale, and the sense of an artifact.
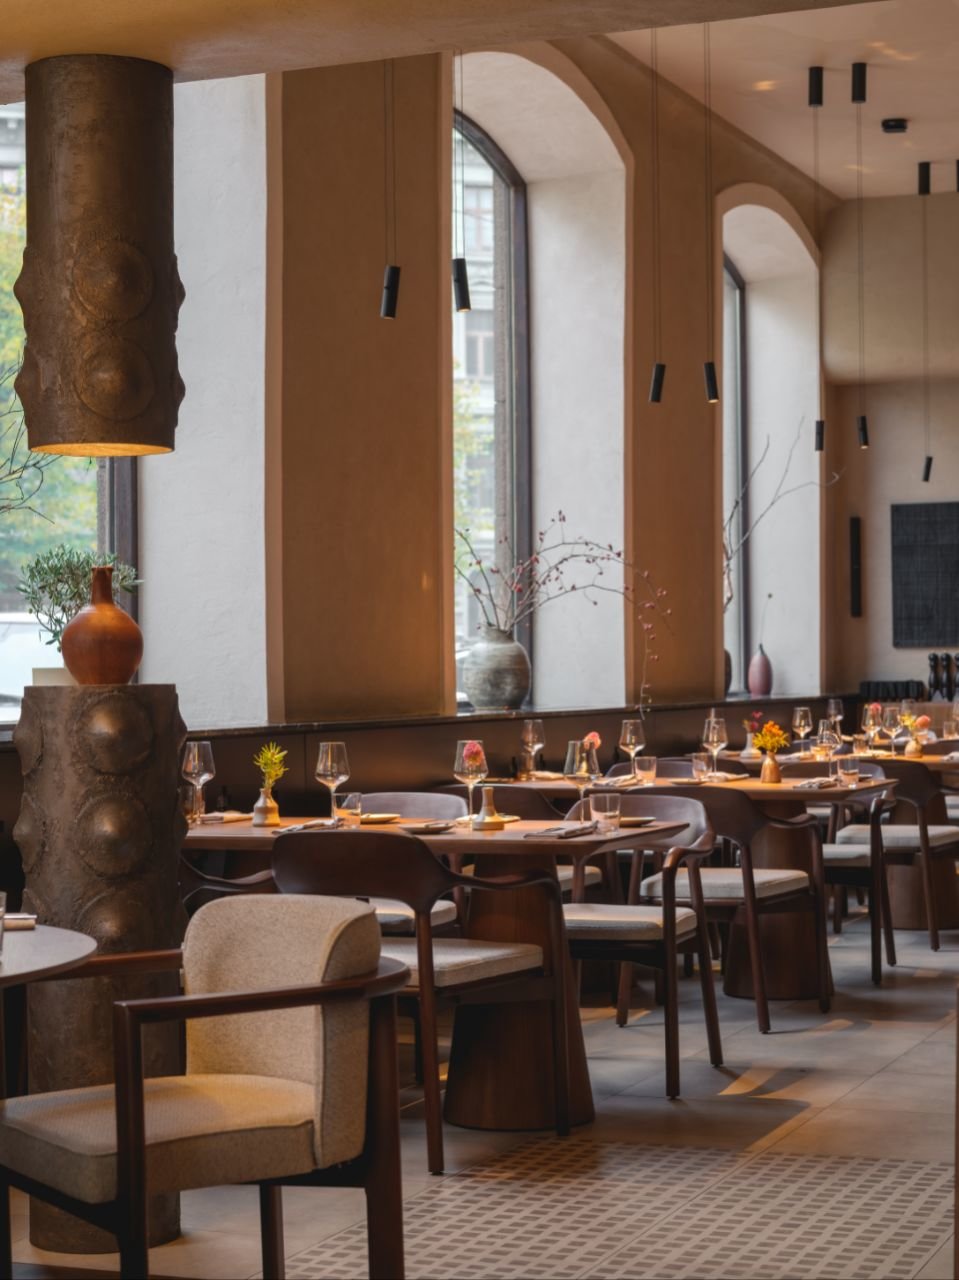
A familiar gesture from the first GOBI — the fragmented column — is also carried forward and reinterpreted. This time, a ceramic jug appears suspended between its two sections, transforming an architectural element into an almost surreal composition. The column ceases to be simply structural; for a moment, architecture becomes object, image, and illusion.
Even the children’s room remains within the project’s broader architectural language. Its theme is the harvest — an image of abundance and hospitality — while the embroidered curtains incorporate a 17th-century Georgian ornament. Yet the historical reference never becomes folkloric. Like the other cultural codes embedded throughout GOBI, it is absorbed into a contemporary interior, present almost imperceptibly rather than placed on display.
GOBI does not attempt to depict Georgia. Instead, it constructs a sense of it through fragments — ornament, color, materiality, craftsmanship, art, and memories of specific places. These references exist as layers within the architecture rather than symbols waiting to be decoded. The atmosphere comes first. Only later do the origins, associations, and stories embedded within the space begin to reveal themselves.